You are viewing all listings NH Homes between $250000 and $500000 dollars.
- « Back
- 1
- 2
- 3
- 4
- 5
- 6
- 7
- 8
- 9
- 10
- 11
- 12
- 13
- 14
- 15
- 16
- 17
- 18
- 19
- 20
- 21
- 22
- 23
- 24
- 25
- 26
- 27
- 28
- 29
- 30
- 31
- 32
- 33
- 34
- 35
- 36
- 37
- 38
- 39
- 40
- 41
- 42
- 43
- 44
- 45
- 46
- 47
- 48
- 49
- 50
- 51
- 52
- 53
- 54
- 55
- 56
- 57
- 58
- 59
- 60
- 61
- 62
- 63
- 64
- 65
- 66
- 67
- 68
- 69
- 70
- 71
- 72
- 73
- 74
- 75
- 76
- 77
- 78
- 79
- 80
- 81
- 82
- 83
- 84
- 85
- 86
- 87
- 88
- 89
- 90
- 91
- 92
- 93
- 94
- 95
- 96
- 97
- 98
- 99
- 100
- 101
- 102
- 103
- 104
- 105
- 106
- 107
- 108
- 109
- 110
- 111
- 112
- 113
- 114
- 115
- 116
- Next »
- Showing Results 1351 to 1365 of 1728

$440,000 $188 per sq.ft. Shaftsbury VT Home »
Price Change! Reduced by $10,000 down 2% on August 1st 2026
3 Beds | 3 Baths | Total Sq. Ft. 2343 | Acres: 2.12
Friday Mar 20, 2026
Description: Tucked away in a private setting in Shaftsbury, this inviting home sits on 2.12 acres, offering both tranquility and convenience-just a short drive to both Manchester and Bennington. With 2,350 square feet of living space, the home features 3 bedrooms and 2.5 baths, thoughtfully designed for comfort and functionality. Many upgrades were completed in 2006, enhancing both efficiency and livability. The updated kitchen with granite couuntertops flows into an open dining and living area highlighted by soaring cathedral ceilings, creating a bright and airy atmosphere ideal for both everyday living and entertaining. A spacious family room provides additional gathering space, while the main-floor primary suite offers ease and privacy. An outdoor pellet furnace adds energy efficiency, complementing the home's practical upgrades. Attached to the rear of the home is an 18x24 workshop/storage area-perfect for hobbies, equipment, or additional workspace. Outside, enjoy a paved driveway leading to a detached two-car garage, along with a 12x28 Shelter Logic portable garage for extra storage. A large private deck overlooks the peaceful surroundings, ideal for relaxing or hosting, and a storage shed adds even more versatility. A wonderful opportunity to enjoy private country living with generous space, thoughtful amenities, and a convenient location. See MLS Property & Listing Details & 36 images. Includes a Virtual Tour
New Listing!
![Shaftsbury VT Home for sale $$469,000 $410 per sq.ft.]()

$469,000 $410 per sq.ft. Shaftsbury VT Home »
Waterfront on River White Creek2 Beds | 1 Baths | Total Sq. Ft. 1144 | Acres: 9.94
Thursday Aug 27, 2026
Description: Discover a true Vermont lifestyle at this meticulously maintained charming farmhouse nestled on picturesque Shaftsbury Hollow Road. This property combines historic character with thoughtful modern updates, offering a serene retreat with breathtaking mountain views across a just shy of 10-acre lot where the White Creek gracefully runs along one side and the entire back boundary. Step out onto the brand new 400 sq. ft. deck, perfectly positioned to capture panoramic vistas, ideal for entertaining or simply enjoying quiet moments. Inside, a versatile new addition provides flexible space that can effortlessly serve as an additional bedroom, a dedicated home office, or a bonus room to suit your needs. Every detail reflects the current owners' dedication, ensuring a move-in ready experience. The property also boasts a beautiful barn, offering ample space for storage or animals, alongside a well-established fenced raised bed garden. Embrace sustainable living with your very own owned solar system located in the yard, providing energy efficiency and reduced utility costs. See MLS Property & Listing Details & 17 images.
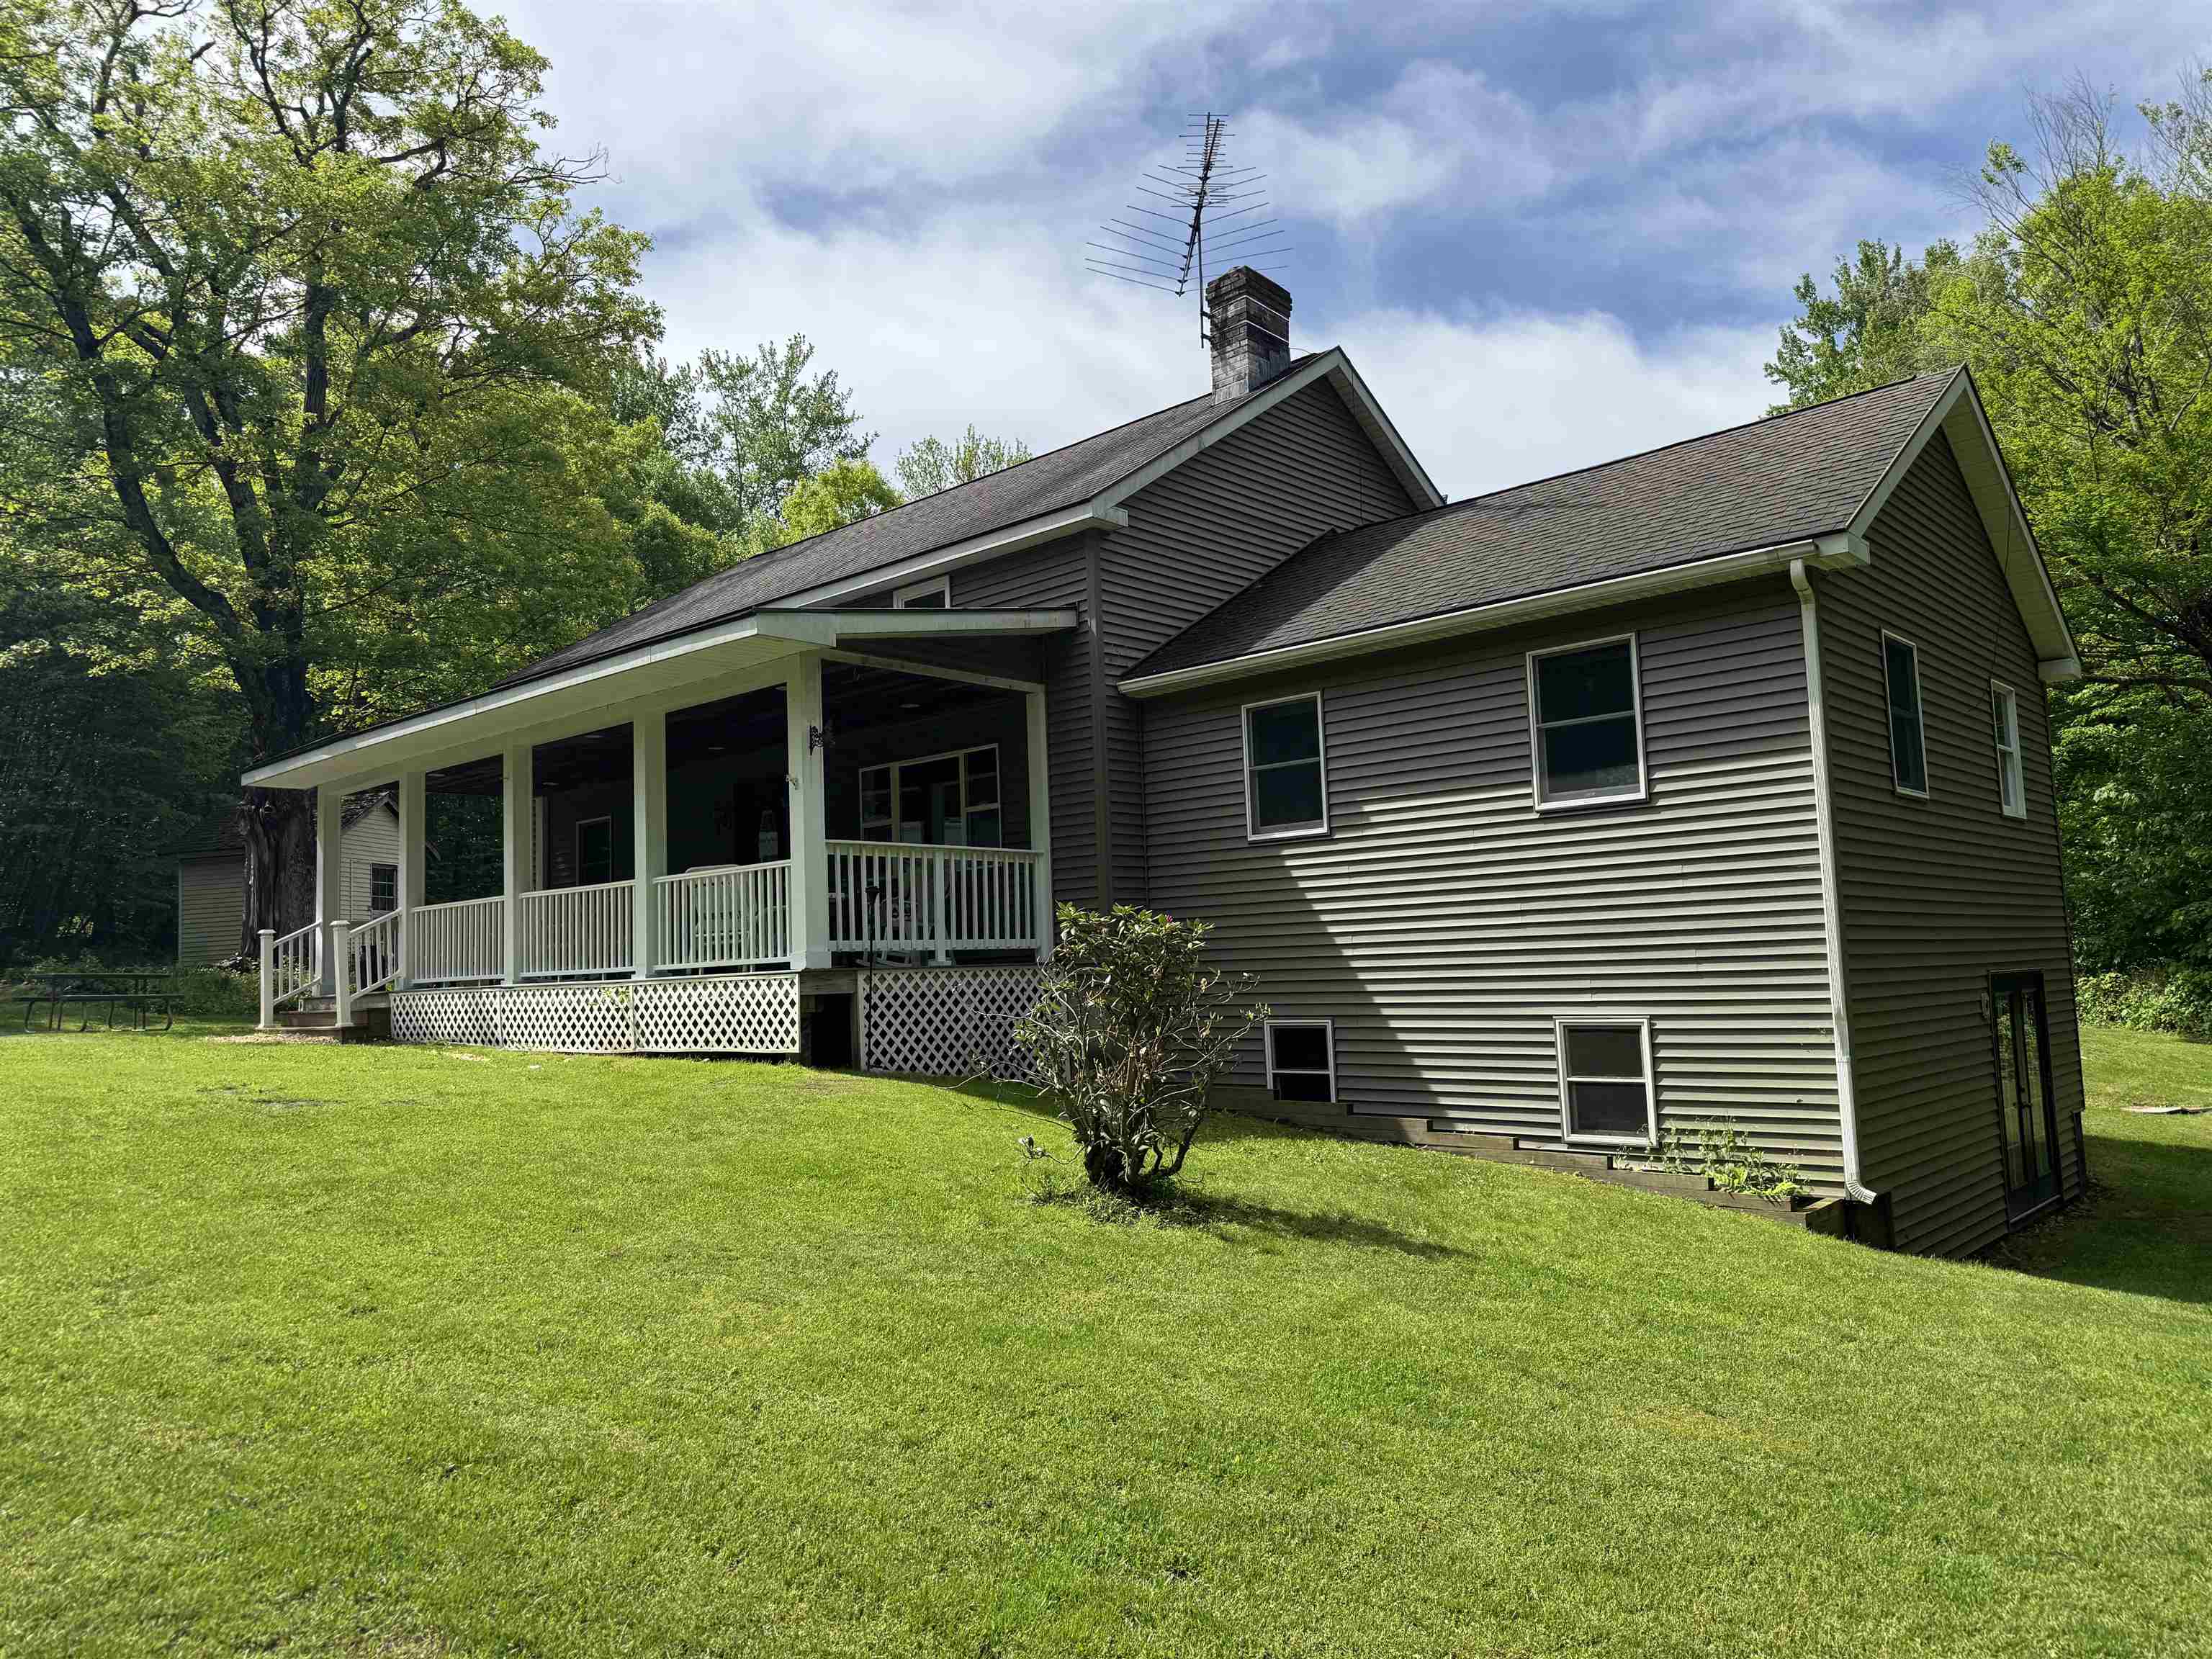
$479,000 $232 per sq.ft. Shaftsbury VT Home »
Price Change! Reduced by $60,000 down 13% on July 15th 2026
3 Beds | 2 Baths | Total Sq. Ft. 2065 | Acres: 10.09
Thursday Mar 19, 2026
Description: Well designed and newer home on 10.085 acres in Shaftsbury, VT. Offering 3 bedrooms, including main level primary bedroom and 2 full bathrooms. Cathedral ceiling formal dining room and modern kitchen with dining area and breakfast bar. Large living room with vaulted ceiling and lots of light. Main level laundry and rear mudroom finish the first floor. Upstairs there is a wonderful loft area, 2 more bedrooms and a full bathroom. The basement is large and could possible have finished space. The outside is where this home truly shines. Great location, large sitting porch to watch the fauna. Rear deck for relaxing and large yard space. Large barn for either shop work or you could use it as a garage, as well as a storage shed. Short walk to the creek and lots of hiking trails. See MLS Property & Listing Details & 39 images.
Under Contract
![Sharon VT Home for sale $$295,000 $262 per sq.ft.]()
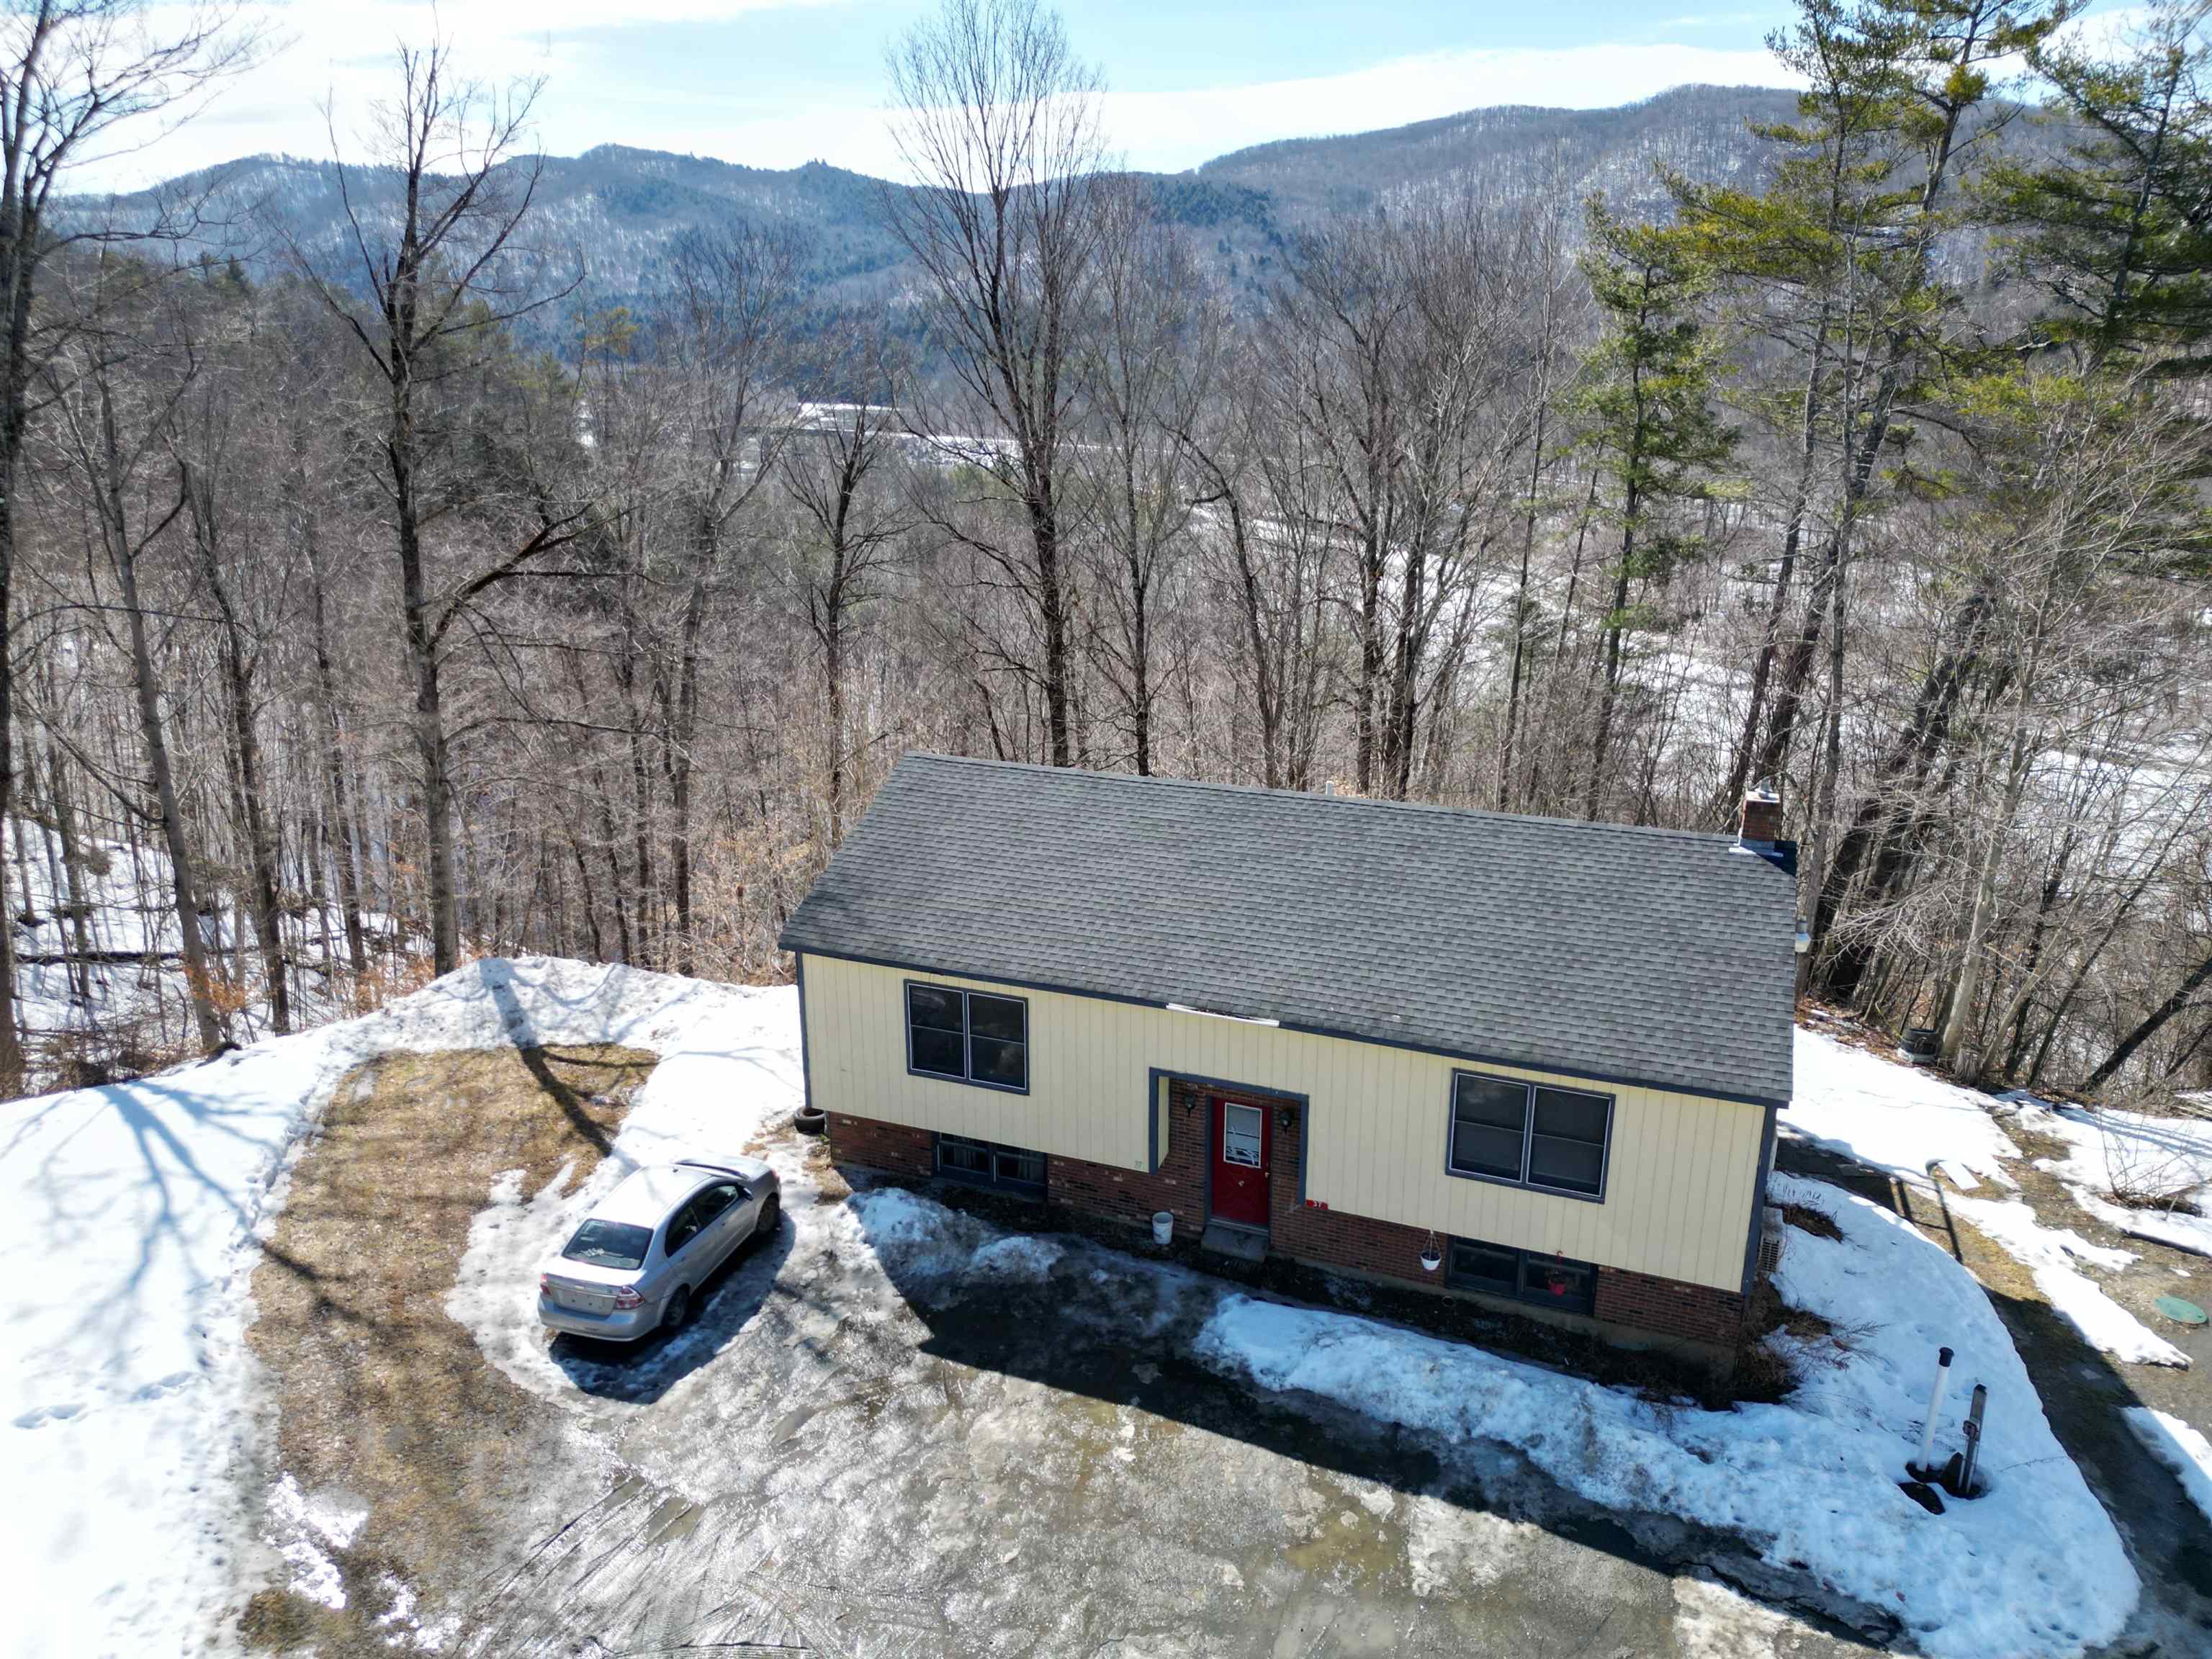
$295,000 $262 per sq.ft. Sharon VT Home »
Waterfront on River4 Beds | 2 Baths | Total Sq. Ft. 1992 | Acres: 10.5
Wednesday Apr 1, 2026
Description: Looking to start your investment portfolio? This property is a great place to start, with opportunity to purchase two additional units that share the septic. In a quiet Sharon cul-de-sac, this property has two, two-bedroom units, one on each floor. Newer roof, newer shared septic, poured concrete foundation. Lot includes 10 acres of land that abuts land owned by the VT Dept. of Fish & Wildlife, which abuts the White River. Usability/buildability of the land to be confirmed by purchaser. PRE-INSPECTION AVAILABLE UPON REQUEST - Owner corrected a lot of the issues that were discovered at the inspection. Leaving mostly cosmetic fixes for the new owners. One unit is rented month-to-month, and one has a 12-month lease. Purchaser could potentially buy out lease, or request building vacant at closing. Owner would consider adding right of first refusal on doublewide which abuts the subject property duplex. Putting you in control of the entire septic system, with 4 rental units on one property. So much potential for an investor to build sweat equity in this property. Video tours of each unit available upon request. 48-hours notice required for showings as both units are occupied. See MLS Property & Listing Details & 24 images. Includes a Virtual Tour
Under Contract
![Sharon VT Home for sale $$295,000 $223 per sq.ft.]()
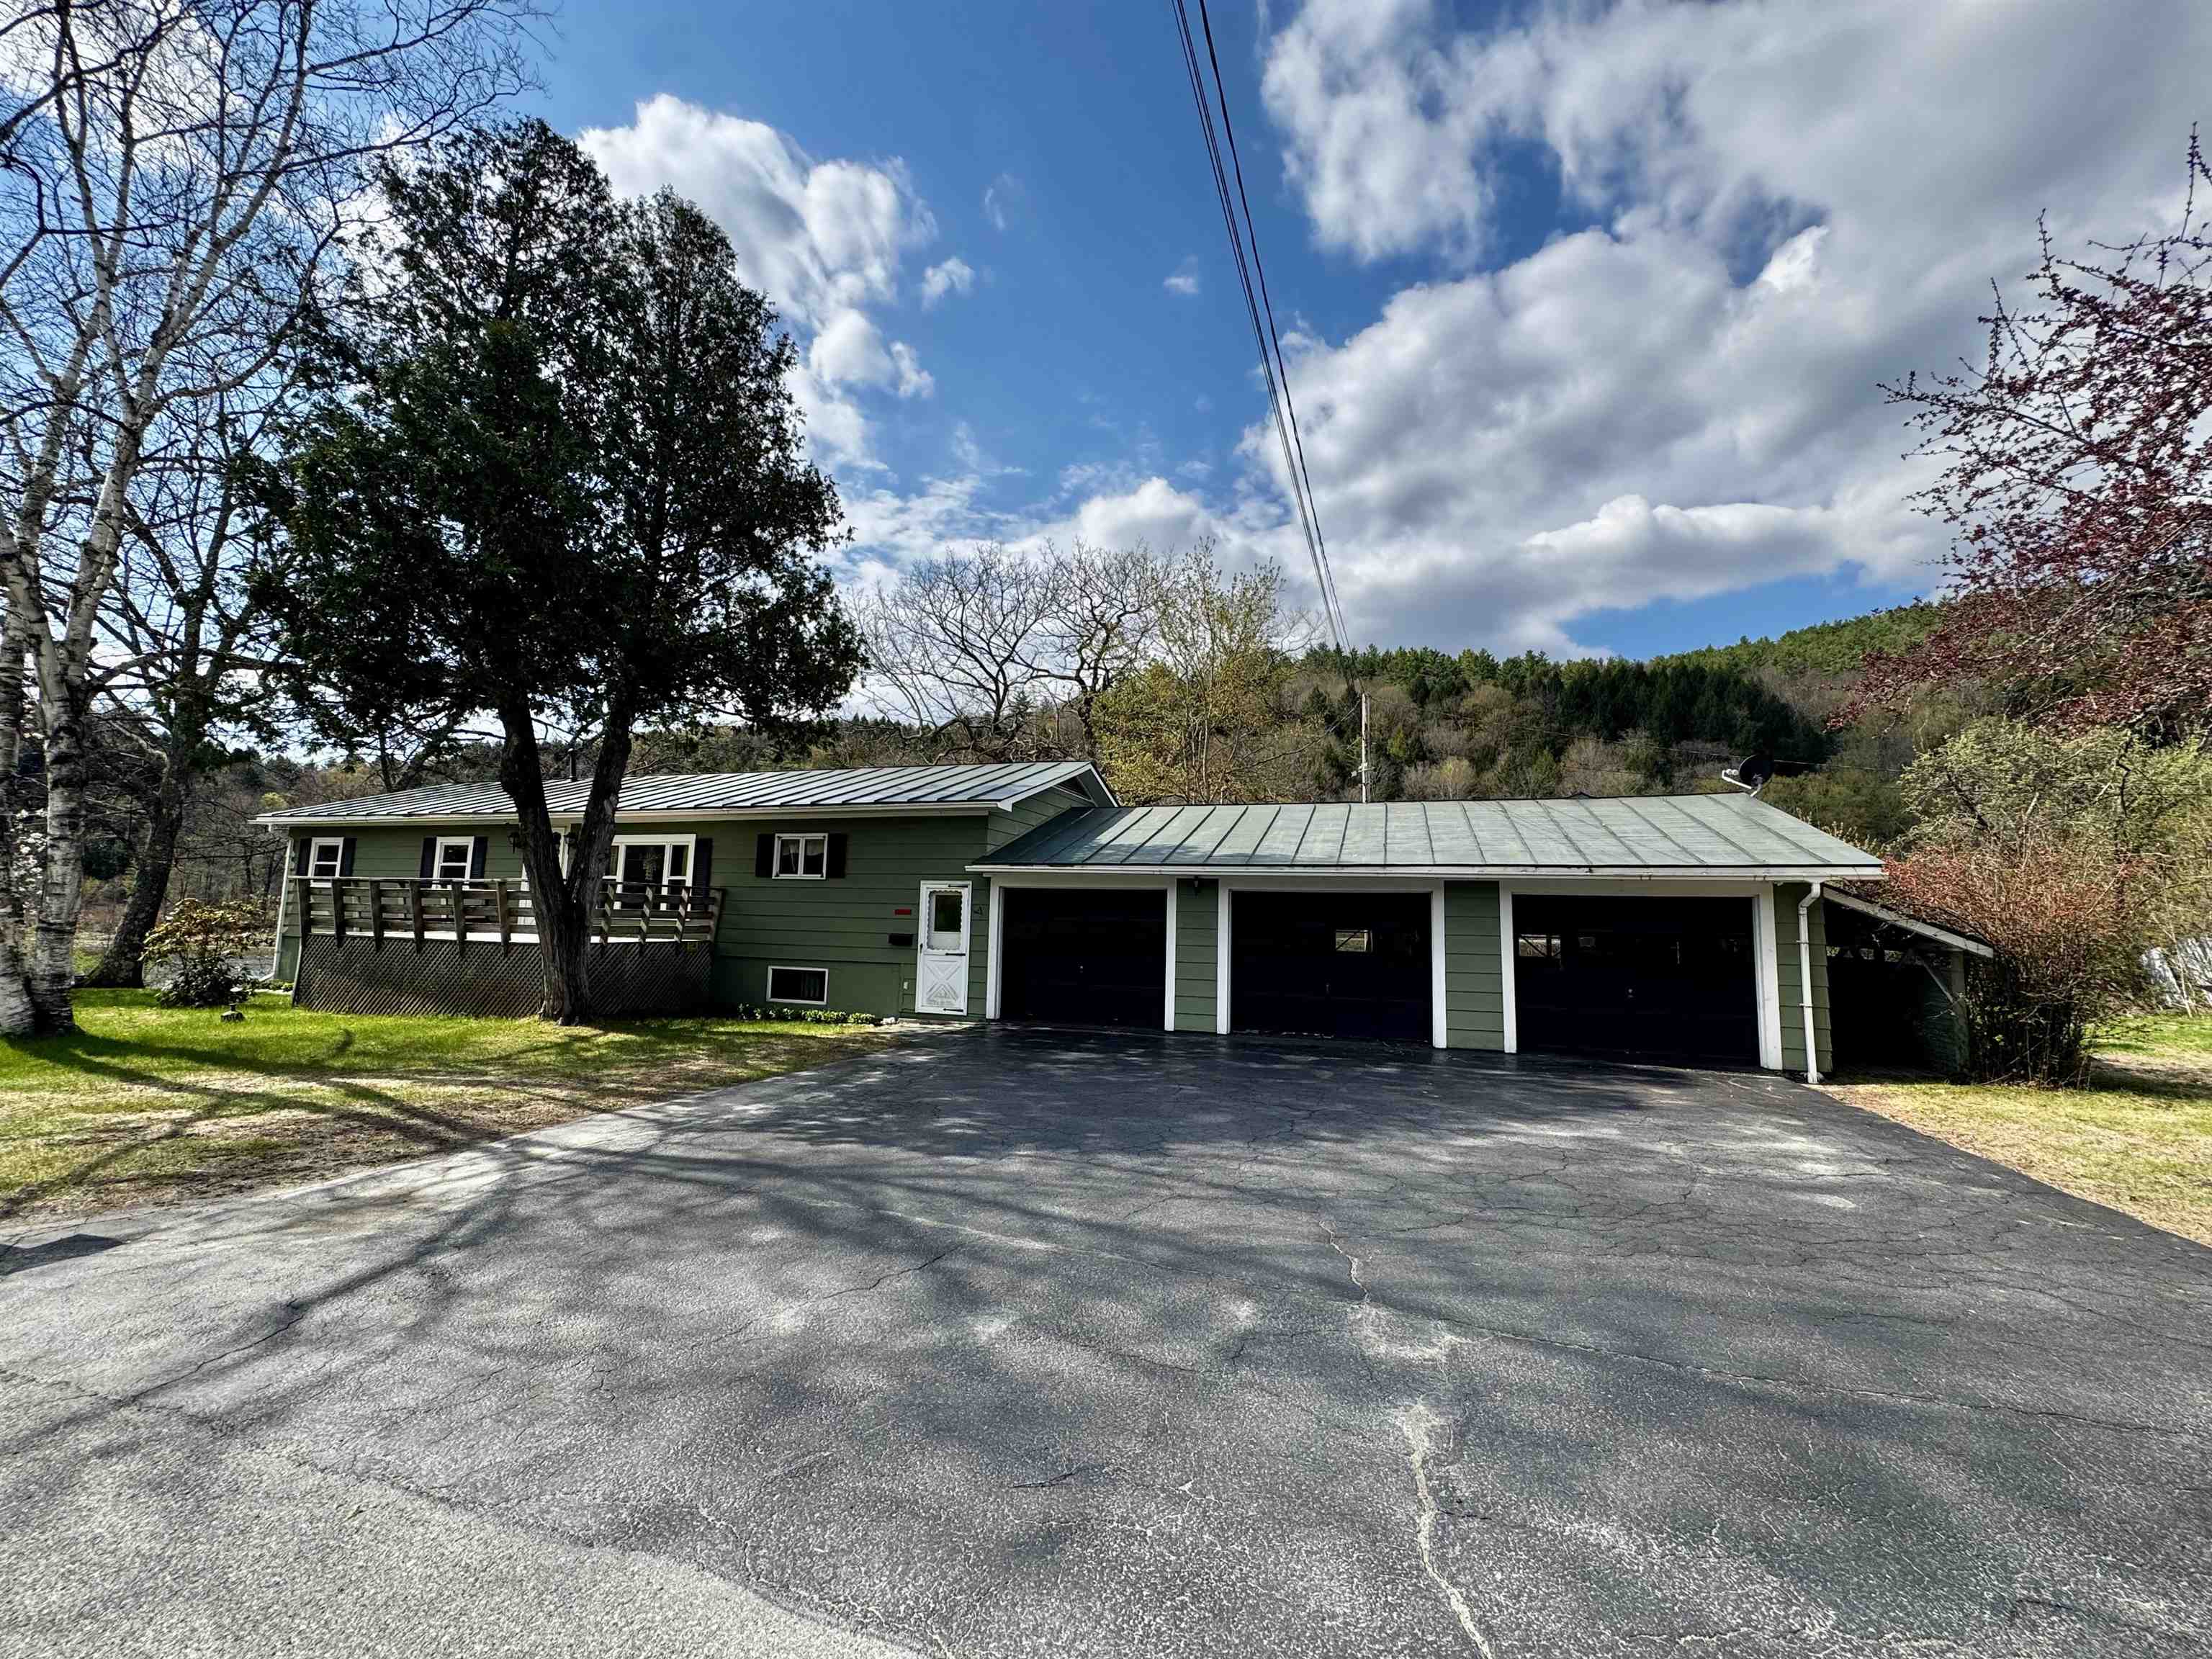
$295,000 $223 per sq.ft. Sharon VT Home »
Price Change! Reduced by $44,000 down 15% on July 22nd 2026
2 Beds | 2 Baths | Total Sq. Ft. 2640 | Acres: 1
Monday May 4, 2026
Description: Nestled along scenic Route 14 in Sharon, VT, this ranch-style home is being offered for the very first time since it was built in 1964. This inviting two-bedroom home offers comfortable living with plenty of space to gather and entertain. The walkout basement features a spacious family room, convenient kitchenette, and dedicated office space, ideal for working from home, creative projects, or accommodating overnight guests. Step outside onto the expansive private deck and enjoy peaceful summer afternoons overlooking the nearby White River, where you can watch locals tubing by. An attached three-car garage provides generous space for vehicles, tools, and additional storage. Combining charm, functionality, and an ideal location, this property is conveniently situated just minutes from the Upper Valley, VA Hospital, I-91/I-89, and Dartmouth Hitchcock Medical Center. This property is being sold "As Is" See MLS Property & Listing Details & 25 images.

$295,000 $135 per sq.ft. Sheffield VT Home »
Price Change! Reduced by $30,000 down 10% on July 13th 2026
Waterfront on Pond
4 Beds | 1 Baths | Total Sq. Ft. 2184 | Acres: 7.21
Thursday Jun 4, 2026
Description: Set on 7.21+/- acres in a peaceful Sheffield setting, this classic Vermont Cape offers the kind of country lifestyle that draws people to the Northeast Kingdom. With beautiful mountain views stretching across the landscape, a small pond, and room to enjoy the outdoors, you'll appreciate the quiet surroundings while still being conveniently located to nearby recreation, including access to the area's renowned snowmobile and ATV trail networks. The mountain view serves as a stunning backdrop and can be enjoyed from many rooms throughout the home, including the inviting screened front porch. Whether you're welcoming guests, enjoying your morning coffee, or settling in with a good book, this is a space you'll find yourself returning to again and again. Inside, the home offers a comfortable and flexible floor plan. A practical mudroom connects the house to the attached three-bay garage, creating a convenient everyday entry. The spacious kitchen features an island, dining area, and windows positioned to take advantage of the view. A large living room provides plenty of gathering space, while the main level also includes several rooms that can be utilized as bedrooms, home offices, hobby spaces, or guest accommodations, along with a full bath and laundry room. Upstairs, a central sitting room creates a cozy retreat and is flanked by a bedroom on each side. With multiple rooms that can serve a variety of purposes, the home offers flexibility to accommodate changing needs and living arrangements. Surrounded by open skies, mountain views, and the natural beauty that makes Sheffield such a special place to call home, this property offers an opportunity to enjoy Vermont living at a comfortable pace. See MLS Property & Listing Details & 57 images. Includes a Virtual Tour

$270,000 $219 per sq.ft. Shoreham VT Home »
Price Change! Reduced by $15,000 down 6% on August 13th 2026
2 Beds | 1 Baths | Total Sq. Ft. 1848 | Acres: 2.4
Friday Jul 24, 2026
Description: Nestled in the peaceful countryside of Shoreham, this charming 2-bedroom farmhouse sits on 2.4 open acres, offering privacy, space, and endless potential. Enjoy outdoor living on the spacious deck overlooking the backyard. The backyard is complete with a hot tub, perfect for relaxing or entertaining family and friends. See MLS Property & Listing Details & 30 images.

$275,000 $195 per sq.ft. Shoreham VT Home »
Price Change! Reduced by $100,000 down 36% on August 13th 2026
3 Beds | 2 Baths | Total Sq. Ft. 1410 | Acres: 10.12
Monday Jun 1, 2026
Description: This home is being sold as-is needing a new septic system after the current system was found to be "daylighting to ground surface". The design and permitting has been completed by Jason Barnard and the information for this is in the listing as well as a replacement quote. This 1998 double-wide sits on a hill at the end of a long driveway, offering gorgeous, elevated views over 10 acres of gently sloping, open countryside. The property is an absolute standout for anyone needing exceptional storage or workshop space, featuring a massive, fully enclosed pole barn, an additional barn, and a dedicated outdoor dog kennel. For heating, the home features a kerosene furnace complemented by an efficient wood boiler housed in the pole barn that is tied in to heat the house. A large deck on the home provides the perfect spot to enjoy the peaceful setting. The massive kitchen is built for entertaining and flows easily into a dedicated dining room. In the main living area, a cozy wood fireplace with beautiful stonework serves as a great focal point. The layout offers excellent privacy, placing the primary bedroom suite - complete with a walk-in closet and a large bathroom with a soaking tub - on one side of the home, and two additional bedrooms and a second full bathroom on the other. Move-in ready and packed with exterior utility, this property offers an incredible amount of value and space. See MLS Property & Listing Details & 44 images.
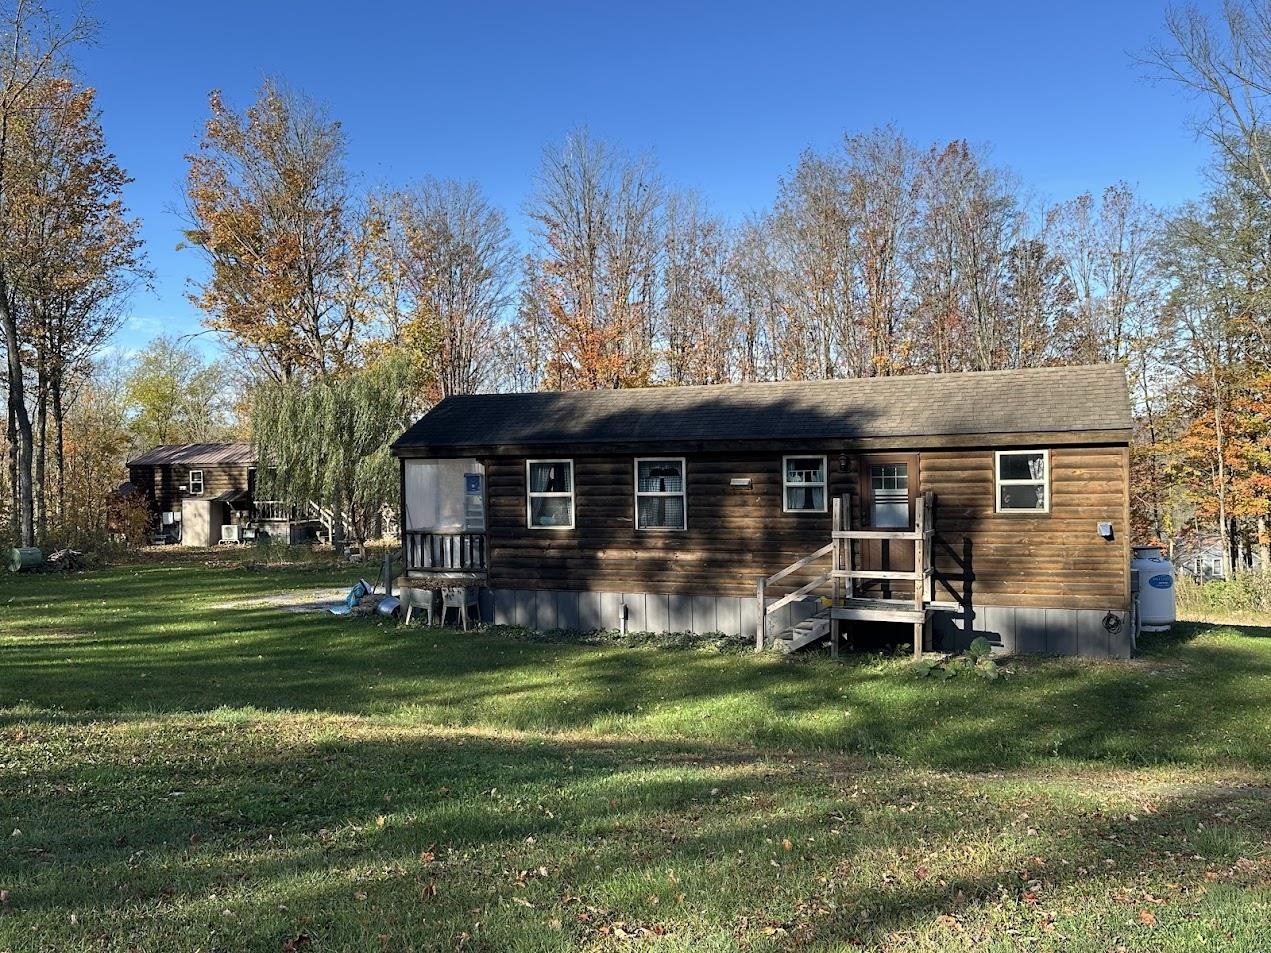
$325,000 $630 per sq.ft. Shoreham VT Home »
1 Beds | 1 Baths | Total Sq. Ft. 516 | Acres: 13.95Wednesday Oct 22, 2025
Description: Discover your own slice of paradise with this 13.95-acre lot featuring two charming log-sided park model mobile homes, perfect for a serene getaway, investment opportunity or primary residence for those that like the minimalist lifestyle. The larger unit (12' x 33') offers a cozy 1-bedroom, 3/4 bath layout with additional loft area, complete with a welcoming 6' porch. The smaller unit (12' x 18') is ideal for guests, boasting a bedroom with two bunks, a 6' porch, and a 3/4 bath as well. Both homes showcase beautiful tongue and groove pine walls and ceilings, complemented by wood floors and modern amenities, including new FHA furnaces and heat pumps for year-round comfort. The property is equipped with a permitted 4-bedroom mound system, providing the flexibility to remove one or both park models and construct your dream home. Nestled in a quiet country setting, you'll enjoy breathtaking mountain views and spectacular sunrises and sunsets. Experience the best of Vermont's recreational offerings, with numerous lakes, skiing, shopping, and dining all just a short drive away. This unique property offers endless possibilities, whether as a tranquil retreat or a future home site, Airbnb or long term rentals. Don't miss this opportunity! See MLS Property & Listing Details & 31 images.
New Listing!
![Shoreham VT Home for sale $$335,000 $205 per sq.ft.]()

$335,000 $205 per sq.ft. Shoreham VT Home »
3 Beds | 2 Baths | Total Sq. Ft. 1638 | Acres: 0.5Sunday Aug 16, 2026
Description: Built in 1795 for Oliver Howe, this historical home was restored by Jeremiah B. Parker in the early 2000s. Much of the historical detail was preserved, while updating systems, electrical and plumbing. Historical information is attached to the listing. An energy audit was done at the time, and recommended work was done to increase efficiency. A new heating system was installed in 2023 by the current owners, along with two new decks. The back roof over the main house and garage was replaced in 2025. Located within Shoreham Village, just minutes away from the library, town office, tennis courts and the Shoreham Inn where you can go for dinner! The floor plan features an eat in kitchen, dining, living room, and office along with a bedroom and full bath on the main floor. Upstairs are two more bedrooms and a 3/4 bath. Wood floors throughout, and all new windows. An attached shed works well as a mudroom and storage area for lawn care items or workshop. The lovely lot has a variety of perennials and room for more! The back and side decks allow you to enjoy the view and the privacy of your well landscaped yard. Conveniently connected to town water and sewer, this affordable home is waiting for the next owners! Showings begin Aug. 17th. See MLS Property & Listing Details & 40 images. Includes a Virtual Tour
Under Contract
![Shoreham VT Home for sale $$474,900 $151 per sq.ft.]()

$474,900 $151 per sq.ft. Shoreham VT Home »
Price Change! Reduced by $24,100 down 5% on July 11th 2026
4 Beds | 3 Baths | Total Sq. Ft. 3406 | Acres: 15.09
Monday Jun 15, 2026
Description: Perched on a hillside with sweeping views of Vermont's Green Mountains, this thoughtfully designed contemporary home offers the space, flexibility, and a setting that many buyers are looking for. With four generously sized bedrooms and several additional rooms that can serve as home offices, guest space, a den, fitness room, or creative studio, the layout adapts easily to a variety of lifestyles. The open-concept main living area is filled with natural light and oriented to capture the mountain views. A spacious kitchen features cherry cabinetry, a chef's favorite Thermador gas range, and plenty of room for gathering, whether you're preparing a weeknight meal or hosting family and friends. Just off the main living space, a large deck provides the perfect spot to enjoy morning coffee, outdoor dining, or simply take in the scenery of the Vermont countryside. The walkout lower level includes partially finished space with abundant natural light, offering opportunities for recreation, work, hobbies, or additional living areas. A two-car attached garage and automatic propane generator add convenience and peace of mind throughout the year. Outside, the detached building provides valuable extra space for storage, a workshop, equipment, or future projects. Whether you're seeking room to spread out, work from home, entertain guests, pursue hobbies, or simply enjoy a beautiful Vermont setting, this property offers the versatility to make it your own. (Some photos virtually staged are watermarked) See MLS Property & Listing Details & 48 images. Includes a Virtual Tour
New Listing!
![Village of Cuttingsville in Town of Shrewsbury VT Home for sale $$395,000 $177 per sq.ft.]()

$395,000 $177 per sq.ft. Village of Cuttingsville in Town of Shrewsbury VT Home »
3 Beds | 2 Baths | Total Sq. Ft. 2226 | Acres: 1.2Tuesday Aug 11, 2026
Description: Discover the perfect blend of comfort and character in this beautifully updated bungalow, nestled in the heart of Cuttingsville. Ideally positioned for convenience, you are just a short drive from the amenities of both Rutland and Ludlow. This home has been thoughtfully renovated and meticulously maintained. Set back from the road, it is framed by enchanting perennial gardens that offer a sense of privacy and peace. The Home: The journey begins in the spacious, welcoming mudroom. Step inside to an inviting kitchen that flows seamlessly into the large living room, where a cozy woodstove creates the perfect atmosphere for relaxation. Throughout the home, you'll find classic charm preserved in the original trim and warm wood floors. Main Level Living: The primary floor is designed for easy living, featuring a formal dining room, two comfortable bedrooms, a full bathroom, and a convenient laundry area. Upstairs Retreat: The upper level provides a generous third bedroom and a flexible space perfectly suited for a home office, studio, or craft room. Outdoor Space: Outside, the detached one-car garage offers both protection for your vehicle and abundant storage solutions. This bungalow is more than just a home; it's a retreat that celebrates both classic craftsmanship and modern, comfortable living. We invite you to experience its charm firsthand. Seller must find suitable housing to close on this property. See MLS Property & Listing Details & 52 images. Includes a Virtual Tour
New Listing!
![Springfield VT Home for sale $$259,000 $174 per sq.ft.]()

$259,000 $174 per sq.ft. Springfield VT Home »
3 Beds | 1 Baths | Total Sq. Ft. 1489 | Acres: 0.23Thursday Aug 6, 2026
Description: More photos are coming! This home has been loved and cared for 50 plus years by the same family and now it is ready for a new chapter. Located in a nice family friendly neighborhood that is perfect for evening strolls around the block. Home features newer windows, hardwood floors, a heated sunroom, and a large dining room. The living room flows nicely into the heated sunroom for lots of entertaining space. The basement has built in storage and is a great spot for hobbies or workshop. The large open yard has garden space, but the sweet spot is the patio over the garage where one could easily enlarge the home. You won't want to miss taking a look at this one. See MLS Property & Listing Details & 43 images.

$260,000 $170 per sq.ft. Springfield VT Home »
4 Beds | 2 Baths | Total Sq. Ft. 1529 | Acres: 0.25Sunday Jul 26, 2026
Description: This charming Craftsman-style home is full of original character, solid craftsmanship, and endless potential. With great bones and years of careful maintenance, it's ready for its next owner to restore it to its former glory. While some cosmetic updates and unfinished projects remain, the home's original details shine through, including beautiful woodwork and the signature central staircase. Currently listed with a ¾ bath and a ½ bath, the home is actually plumbed for three bathroom locations, with the beginnings of a full bathroom having been started on the 2nd floor. The flexible floor plan presents a variety of possibilities. A separate entrance provides the opportunity to create a private one-bedroom apartment complete with an eat-in kitchen and ¾ bath making it ideal for rental income, guests, or multi-generational living. Alternatively, the kitchen could be removed to create an additional second-floor bonus room while maintaining the home's single-family layout. The possibilities don't stop there. A full walk-up attic offers the potential for even more finished living space, while the full concrete basement with tall ceilings provides an excellent workshop area, hobby space, or abundant storage. Outside, you'll find a spacious, level yard that is a rare find for an in-town property. With plenty of room for gardening, outdoor entertaining, or simply enjoying the open space, the yard offers endless possibilities. A handy storage shed provides additional space for lawn equipment, gardening tools, or seasonal items. Whether you're looking for a restoration project, an investment opportunity, or a spacious home you can customize to your own style, this property is packed with potential. See MLS Property & Listing Details & 41 images.

$269,500 $186 per sq.ft. Springfield VT Home »
4 Beds | 1 Baths | Total Sq. Ft. 1450 | Acres: 1Wednesday Jul 22, 2026
Description: Just listed is this nice home that has had multiple improvements in the last two years! 2 bedrooms have been added, giving it 4 bedrooms, the kitchen and bathroom have been remodeled, all new roof and siding, large new deck, a new chicken house, and more! It's in a good location in Springfield, on a paved state maintained road with easy access to I-91 at either exit 7 or exit 8, making it a convenient spot to get to for skiing and other Vermont and New Hampshire activities. Quick access to the Upper Valley too. It's ready for new owners, and listed at a price point making it a very attractive option for anyone looking for a nice country home in Vermont. Perfect as either a primary home or a vacation home! See MLS Property & Listing Details & 25 images.
- « Back
- 1
- 2
- 3
- 4
- 5
- 6
- 7
- 8
- 9
- 10
- 11
- 12
- 13
- 14
- 15
- 16
- 17
- 18
- 19
- 20
- 21
- 22
- 23
- 24
- 25
- 26
- 27
- 28
- 29
- 30
- 31
- 32
- 33
- 34
- 35
- 36
- 37
- 38
- 39
- 40
- 41
- 42
- 43
- 44
- 45
- 46
- 47
- 48
- 49
- 50
- 51
- 52
- 53
- 54
- 55
- 56
- 57
- 58
- 59
- 60
- 61
- 62
- 63
- 64
- 65
- 66
- 67
- 68
- 69
- 70
- 71
- 72
- 73
- 74
- 75
- 76
- 77
- 78
- 79
- 80
- 81
- 82
- 83
- 84
- 85
- 86
- 87
- 88
- 89
- 90
- 91
- 92
- 93
- 94
- 95
- 96
- 97
- 98
- 99
- 100
- 101
- 102
- 103
- 104
- 105
- 106
- 107
- 108
- 109
- 110
- 111
- 112
- 113
- 114
- 115
- 116
- Next »
- Showing Results 1351 to 1365 of 1728
